Mounted F-Shaped Partition Wall With Swing Doors
closeup image of panel attaching hardware for modular everpanel wall divider
photo of man installing finishing caps in everpanel modular wall system
Mounted F-Shaped Partition Wall With Swing Doors

Creating two private rooms in one corner of your space is easy with our F-Shaped Two-Room Kit with Swing Doors. The unique F-shaped layout creates two side-by-side rooms, each with its own lockable swing door for added privacy and a more traditional door feel.

Perfect for commercial spaces, the kit is a popular choice for creating treatment rooms, consultation rooms, private offices, and other enclosed work areas. It also works well in residential spaces where you need to add two separate rooms without traditional construction.

The F-shaped layout can be installed in either direction to suit your space. By default, the doors are positioned along the width of the kit as shown in the product images for the most economical configuration. If you need a different door placement, please request a custom quote.

The wall kit mounts directly to your existing walls using the included mounting brackets and can be installed with just a few basic tools.

Preset room sizes range from 33 to 108 sq. ft., making it easy to find a configuration that works for your space.

Need a custom size?
Don't find your size? Not entirely sure what size is best for your space? 
Contact us via live chat, email, or phone! We have product and space design experts ready to help answer any questions.

If you are looking to set up a single room in a corner, check out our L-shaped wall kit.

Say goodbye to drywall, dust, noise, and debris, and create the space you need today.

Wall Panels
Your kit includes our signature wall panels that are 3" thick and made of Moisture and Impact Resistant Fiberglass. These panels range from sizes 4'x4'-3'x1' and snap together using included connectors for an ultra-secure two-way connection.

Swing Door Kits (x2)
The included swing door kits provide a premium, real-wall feel with increased privacy compared to our accordion door option, and comes with a standard lock and key.

The doorframes themselves is 36” wide and 80” high, with modular wall panels above the door to match the height of your wall kit. The complete door module measures 48” in width.

By default, the doors are placed on the width of the wall in the most economical position. If you have a special request for the door placement, reach out to us, and we can customize the kit to match your requirements (additional costs may apply).

Wall Mounting Brackets
The Wall Mounting Brackets make it easy to anchor the partition to your existing walls keeping the entire partition safely secured. When removed, the only marks left on your walls are the small holes from the screws, allowing for easy filling and painting.

To mount, screw the bracket to the fixed wall, nest the panel inside the L, and screw the bracket to the panel. Detailed instructions on this can be found in the "Assembly" tab above.

Lug and 2-Way Connectors
Included connectors are easily snapped into the panels, creating an ultra-secure connection between panels from all sides. These connectors allow you to connect panels to each other in seconds, making for easy assembly. 

Finishing Caps

Finishing caps are used to close off any exposed connector holes, giving the exterior of your wall a clean, finished look! Every kit includes enough caps to seal off the exposed perimeter of your wall. Finishing caps for the top are not included. Extra finishing caps can be added from our Accessories page.

Before you buy, the most important thing to do is measure your ceiling height. Your ceiling must be at least 2" higher than the height of your partition. For example, if you're looking to buy an 8' partition, your ceiling must be at least 8'2".

This allows you to assemble the partition comfortably and place it in your space.

Without any clearance, you're at risk of not being able to assemble/install the partition at all, which we don't want!

You should also make sure to check your floor for dips and bulges. Uneven flooring can impact the installation of your product.

Once you've confirmed your ceiling height and ensured your floor is level, you're good to go.

Note that the wall panels are 3" thick, which means that when you connect two walls in an L-shape, 3" will be added to the length of one side of the wall kit. You can decide which side when you connect the walls. 

Have a question about measurements? Your space doesn't seem to fit any of our available sizes? Contact us, we probably have a custom configuration that works for your space!

Our wall kits are designed to be completely DIY. Two people can typically assemble and install any of our wall kits in 90 minutes or less*, with little to no tools needed. 

Note that a drill and/or screwdriver is recommended for installing the accordion doors and mounting the wall kit to your existing walls. 

If you have any questions regarding assembly feel free to give us a call on (855) 348-4330, email us at hello@diyversify.com or send us a chat right here on our website. We are available Monday-Friday 9AM to 5PM (est).

*Depending on the size of your wall kit

Shipping

Orders ship from local warehouses and are typically delivered in 5-15 business days. After you place your order, you will receive a confirmation email. Once your order is processed and shipped, you will receive tracking info via email.

Our modular wall kits are shipped via freight on a pallet and delivered curbside. You’ll be contacted 1-2 days prior to delivery to schedule a time, and a signature is required.

When the courier arrives, they will lower the pallet to the ground at the curb or driveway, and you’ll be responsible for moving the panels inside and disposing of the packaging and pallet. Accessories may arrive separately as regular parcels.

If you have any questions about shipping (or anything else), feel free to contact us via live chat, phone or email.

*Free shipping available to the Contiguous United States. Excludes Alaska, Hawaii, and U.S. Territories.

Returns
Please see our Return Policy.

Warranty
This product is guaranteed by a Two Year Warranty

Specifications

DIY ASSEMBLY

Assemble and install in as little as an hour with minimal tools

FLEXIBILITY

Modular, flexible, and only as permanent as you want it to be

Creating two private rooms in one corner of your space is easy with our F-Shaped Two-Room Kit with Swing Doors. The unique F-shaped layout creates two side-by-side rooms, each with its own lockable swing door for added privacy and a more traditional door feel.

Perfect for commercial spaces, the kit is a popular choice for creating treatment rooms, consultation rooms, private offices, and other enclosed work areas. It also works well in residential spaces where you need to add two separate rooms without traditional construction.

The F-shaped layout can be installed in either direction to suit your space. By default, the doors are positioned along the width of the kit as shown in the product images for the most economical configuration. If you need a different door placement, please request a custom quote.

The wall kit mounts directly to your existing walls using the included mounting brackets and can be installed with just a few basic tools.

Preset room sizes range from 33 to 108 sq. ft., making it easy to find a configuration that works for your space.

Need a custom size?
Don't find your size? Not entirely sure what size is best for your space? 
Contact us via live chat, email, or phone! We have product and space design experts ready to help answer any questions.

If you are looking to set up a single room in a corner, check out our L-shaped wall kit.

Say goodbye to drywall, dust, noise, and debris, and create the space you need today.

Wall Panels
Your kit includes our signature wall panels that are 3" thick and made of Moisture and Impact Resistant Fiberglass. These panels range from sizes 4'x4'-3'x1' and snap together using included connectors for an ultra-secure two-way connection.

Swing Door Kits (x2)
The included swing door kits provide a premium, real-wall feel with increased privacy compared to our accordion door option, and comes with a standard lock and key.

The doorframes themselves is 36” wide and 80” high, with modular wall panels above the door to match the height of your wall kit. The complete door module measures 48” in width.

By default, the doors are placed on the width of the wall in the most economical position. If you have a special request for the door placement, reach out to us, and we can customize the kit to match your requirements (additional costs may apply).

Wall Mounting Brackets
The Wall Mounting Brackets make it easy to anchor the partition to your existing walls keeping the entire partition safely secured. When removed, the only marks left on your walls are the small holes from the screws, allowing for easy filling and painting.

To mount, screw the bracket to the fixed wall, nest the panel inside the L, and screw the bracket to the panel. Detailed instructions on this can be found in the "Assembly" tab above.

Lug and 2-Way Connectors
Included connectors are easily snapped into the panels, creating an ultra-secure connection between panels from all sides. These connectors allow you to connect panels to each other in seconds, making for easy assembly. 

Finishing Caps

Finishing caps are used to close off any exposed connector holes, giving the exterior of your wall a clean, finished look! Every kit includes enough caps to seal off the exposed perimeter of your wall. Finishing caps for the top are not included. Extra finishing caps can be added from our Accessories page.

Before you buy, the most important thing to do is measure your ceiling height. Your ceiling must be at least 2" higher than the height of your partition. For example, if you're looking to buy an 8' partition, your ceiling must be at least 8'2".

This allows you to assemble the partition comfortably and place it in your space.

Without any clearance, you're at risk of not being able to assemble/install the partition at all, which we don't want!

You should also make sure to check your floor for dips and bulges. Uneven flooring can impact the installation of your product.

Once you've confirmed your ceiling height and ensured your floor is level, you're good to go.

Note that the wall panels are 3" thick, which means that when you connect two walls in an L-shape, 3" will be added to the length of one side of the wall kit. You can decide which side when you connect the walls. 

Have a question about measurements? Your space doesn't seem to fit any of our available sizes? Contact us, we probably have a custom configuration that works for your space!

Our wall kits are designed to be completely DIY. Two people can typically assemble and install any of our wall kits in 90 minutes or less*, with little to no tools needed. 

Note that a drill and/or screwdriver is recommended for installing the accordion doors and mounting the wall kit to your existing walls. 

If you have any questions regarding assembly feel free to give us a call on (855) 348-4330, email us at hello@diyversify.com or send us a chat right here on our website. We are available Monday-Friday 9AM to 5PM (est).

*Depending on the size of your wall kit

Shipping

Orders ship from local warehouses and are typically delivered in 5-15 business days. After you place your order, you will receive a confirmation email. Once your order is processed and shipped, you will receive tracking info via email.

Our modular wall kits are shipped via freight on a pallet and delivered curbside. You’ll be contacted 1-2 days prior to delivery to schedule a time, and a signature is required.

When the courier arrives, they will lower the pallet to the ground at the curb or driveway, and you’ll be responsible for moving the panels inside and disposing of the packaging and pallet. Accessories may arrive separately as regular parcels.

If you have any questions about shipping (or anything else), feel free to contact us via live chat, phone or email.

*Free shipping available to the Contiguous United States. Excludes Alaska, Hawaii, and U.S. Territories.

Returns
Please see our Return Policy.

Warranty
This product is guaranteed by a Two Year Warranty

Specifications

This wall system was the easiest to build. We took a messy unused room and created a useable extra room

Andrew K.

Just got it set up! Perfect for sectioning off our basement. Everything as described. Thanks!

Geoff R.

Easy to assemble and great customer service. The perfect solution if you need a quality room divider.

Matthew P.

The L-shaped partition room divider was the perfect solution! Super easy to install. Looks great for video calls

Jorge L.

Used the L Shaped wall to hide a mailbox area. Super easy to put together. Looks amazing with decal!

Rebecca W.

It's solid and stability is great. It looks great and clean. Thank you for the support when I needed it.

Jetty H.

Trusted by Industry Leaders

FREE SHIPPING ON ALL ORDERS

Assembly As Easy As

How it Works

The Panels

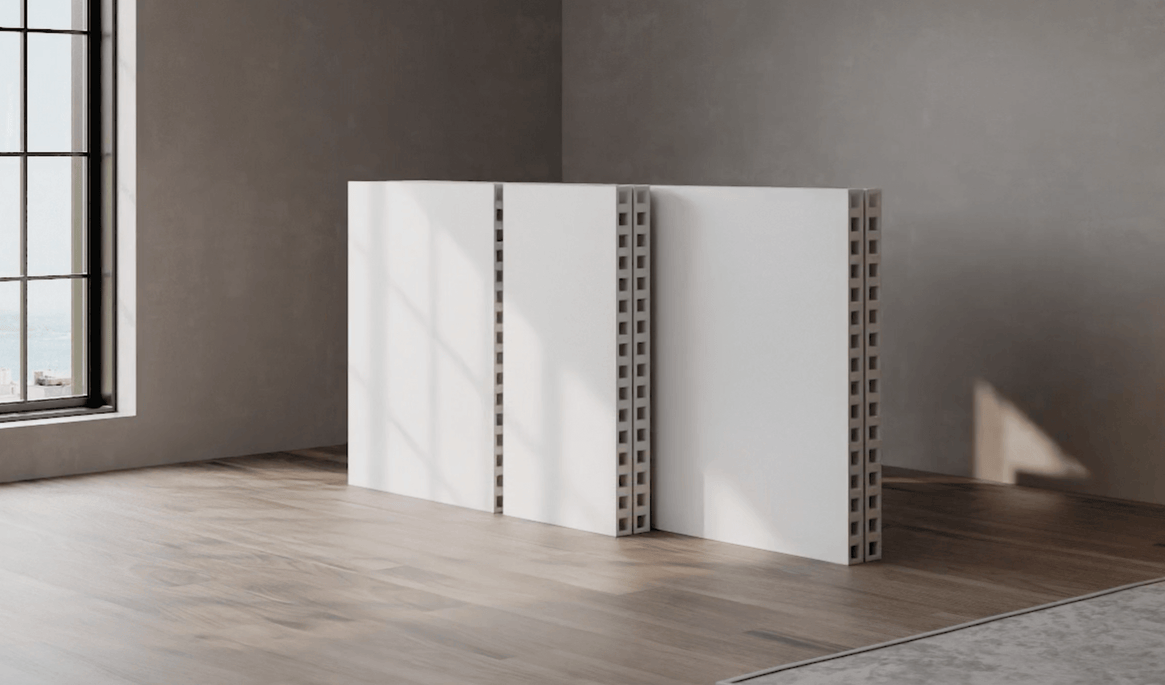
Each panel consists of two rigid fibreglass composite panels, adhered to a unique interior frame system, forming a lightweight, yet structural wall panel

Order a 1'x1' Sample Panel
Panel Connectors

Interpanel Connectors allow you to attach panels at the top and bottom of each frame, making for an ultra-secure fit.

Vertical Stacking

Patented Lug Connectors make vertical stacking of panels easy, safe, and secure. Simply push connectors into place and attach panels vertically.

Door Kits

The accordion door includes a lintel, handle, and a snap channel to latch it closed. Swing doors are installed just like the modular wall panels using two-way connectors.

Finish the Look

Finishing Caps snap into receiver holes located on all sides of each panel, sealing off the hole and providing a sleek and finished look.

Mounting

Screw the Wall Mounting Bracket to the fixed wall, nest the panel inside the L, and screw the channel to the panel. We recommend utilizing this mounting method if possible

GET A QUOTE

Receive a free, no-obligation quote
within 24 hours