
A Modular partition wall with a swing door closing off a space
A Modular partition wall room divider with a swing door closing off a space seen from an angle with the door open
A Modular partition wall room divider with a swing door closing off a space seen from the inside of the space with the door open
Mounted Straight Partition Wall With Swing Door
Overview of what is included for our Mounted kits with swing doors
Mounted Straight Partition Wall With Swing Door
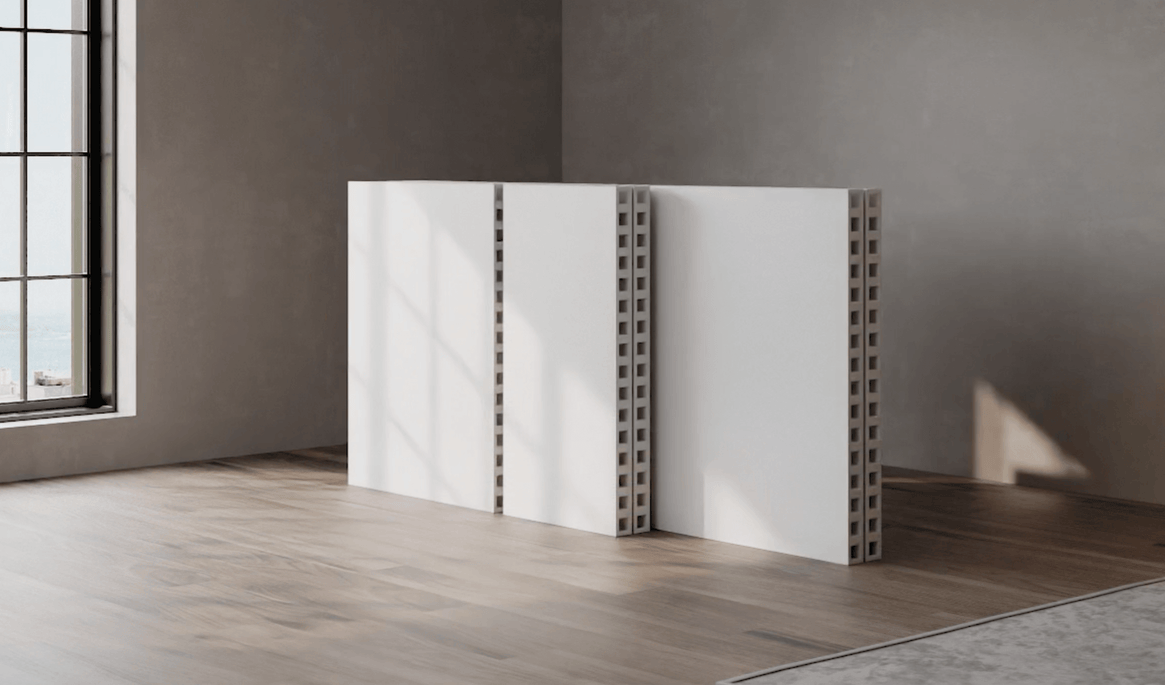
A white modular wall sample panel standing on a light wood floor in a bright room, with text reading &

Turn awkward spaces or open areas into a private room with our Mounted Straight Partition Wall With Swing Door. Whether you’re converting a den into a functional room or creating privacy in a shared space, this sleek, modern, modular wall with a swing door provides a real-wall feel with added privacy.

To assemble, simply screw the included Wall Mounting Bracket into your existing wall before nesting the lightweight panels into the bracket. From there, it's as simple as inserting connectors into the receiving holes on each panel and snapping the panels together like life-sized puzzle pieces!

Need a custom size? Contact Us via live chat, email, or phone!

Wall + Anchor Panels
Our signature Wall and Anchor Panels are 3” thick and made of Moisture and Impact Resistant Fiberglass. For Wall Dividers that require half-foot width increments, 12” wide perpendicular return wall panels are added to achieve the desired width. All Wall and Anchor Panels snap together easily using Lug and 2-Way Connectors for a stable and secure fit.

Wall Mounting Brackets (x2)
The Wall Mounting Brackets allow you to easily attach your new Wall Divider to your existing walls. Made of PVC, the bracket is designed to be strong yet flexible and easy to drill into.  Simply drill two holes through the bracket into your wall, insert the included screws, nest the panels into the corner of the bracket, and add two more screws into the side of your panels. For detailed instructions, see the "assembly" tab above.

Swing Door Kit
The included swing door kit provides a premium, real-wall feel with increased privacy compared to our accordion door option, and comes with a standard lock and key.

The doorframe itself is 36” wide and 80” high, with modular wall panels above the door to match the height of your wall kit. The complete door module measures 48” in width.

By default, the door is placed on the width of the wall in the most economical position. If you have a special request for the door placement, reach out to us, and we can customize the kit to match your requirements (additional costs may apply).

Lug and 2-Way Connectors
Included connectors are easily snapped into the panels, creating an ultra-secure connection between panels from all sides. These connectors allow you to connect panels to each other in seconds, making for easy assembly. 

Finishing Caps
Finishing caps are used to close off any exposed connector holes, giving the exterior of your wall a clean, finished look! Your kit includes enough caps to seal off the entire perimeter of your wall.

Because this model is attached on both sides to your existing walls, you'll want to measure your space. 

1. Ceiling height: Your ceiling should be at least 2 inches higher than the height of the wall you're purchasing.

For example, if you’re purchasing an 8’ wall, your ceiling should be at least 8’2” to allow for easy installation. Fitting an 8’ wall under an 8’ ceiling will be very difficult without a small gap.

2. Wall-to-wall width: The included wall mounting brackets are 3"x3" wide. This gives you around 3" of leeway (1.5" on each side) when it comes to the maximum width of your space from wall-to-wall.

For example, if you're looking at the 138" wall kit, the wall-to-wall width of your space can be anywhere between 138"-141".

3. Floor width: The width of your room along the floor (from the inside of the baseboard on each side) should be no less than the width of the wall you're purchasing.

For example, if you're looking at the 138" wall kit, from baseboard-to-baseboard should be no less than 138".

Do also make sure to check your floor for dips and bulges. Uneven flooring can impact the installation of your product.

Door Positioning
By default doors are placed in the most economical position. If you have a preference for the placement of the door, please reach out to us, and we can check if that is possible with your dimensions, or if we can do a custom order for you. 

Have a question about measurements? Your space doesn't seem to fit any of our available sizes? Contact us, we probably have a custom configuration that works for your space!

Our wall kits are designed to be completely DIY. Two people can typically assemble and install any of our wall kits in 90 minutes or less*, with little to no tools needed. 

Note that a drill and/or screwdriver is recommended for mounting the wall kit to your existing walls. 

If you have any questions regarding assembly feel free to give us a call on (855) 348-4330, email us at hello@diyversify.com or send us a chat right here on our website. We are available Monday-Friday 9AM to 5PM (est).

*Depending on the size of your wall kit

Shipping

Orders ship from local warehouses and are typically delivered in 5-15 business days. After you place your order, you will receive a confirmation email. Once your order is processed and shipped, you will receive tracking info via email.

Our modular wall kits are shipped via freight on a pallet and delivered curbside. You’ll be contacted 1-2 days prior to delivery to schedule a time, and a signature is required.

When the courier arrives, they will lower the pallet to the ground at the curb or driveway, and you’ll be responsible for moving the panels inside and disposing of the packaging and pallet. Accessories may arrive separately as regular parcels.

If you have any questions about shipping (or anything else), feel free to contact us via live chat, phone or email.

*Free shipping available to the Contiguous United States. Excludes Alaska, Hawaii, and U.S. Territories.

Returns
Please see our Return Policy.

Warranty
This product is guaranteed by a Two Year Warranty. 

Specifications

DIY ASSEMBLY

Assemble and install in as little as an hour with minimal tools

FLEXIBILITY

Modular, flexible, and only as permanent as you want it to be

Turn awkward spaces or open areas into a private room with our Mounted Straight Partition Wall With Swing Door. Whether you’re converting a den into a functional room or creating privacy in a shared space, this sleek, modern, modular wall with a swing door provides a real-wall feel with added privacy.

To assemble, simply screw the included Wall Mounting Bracket into your existing wall before nesting the lightweight panels into the bracket. From there, it's as simple as inserting connectors into the receiving holes on each panel and snapping the panels together like life-sized puzzle pieces!

Need a custom size? Contact Us via live chat, email, or phone!

Wall + Anchor Panels
Our signature Wall and Anchor Panels are 3” thick and made of Moisture and Impact Resistant Fiberglass. For Wall Dividers that require half-foot width increments, 12” wide perpendicular return wall panels are added to achieve the desired width. All Wall and Anchor Panels snap together easily using Lug and 2-Way Connectors for a stable and secure fit.

Wall Mounting Brackets (x2)
The Wall Mounting Brackets allow you to easily attach your new Wall Divider to your existing walls. Made of PVC, the bracket is designed to be strong yet flexible and easy to drill into.  Simply drill two holes through the bracket into your wall, insert the included screws, nest the panels into the corner of the bracket, and add two more screws into the side of your panels. For detailed instructions, see the "assembly" tab above.

Swing Door Kit
The included swing door kit provides a premium, real-wall feel with increased privacy compared to our accordion door option, and comes with a standard lock and key.

The doorframe itself is 36” wide and 80” high, with modular wall panels above the door to match the height of your wall kit. The complete door module measures 48” in width.

By default, the door is placed on the width of the wall in the most economical position. If you have a special request for the door placement, reach out to us, and we can customize the kit to match your requirements (additional costs may apply).

Lug and 2-Way Connectors
Included connectors are easily snapped into the panels, creating an ultra-secure connection between panels from all sides. These connectors allow you to connect panels to each other in seconds, making for easy assembly. 

Finishing Caps
Finishing caps are used to close off any exposed connector holes, giving the exterior of your wall a clean, finished look! Your kit includes enough caps to seal off the entire perimeter of your wall.

Because this model is attached on both sides to your existing walls, you'll want to measure your space. 

1. Ceiling height: Your ceiling should be at least 2 inches higher than the height of the wall you're purchasing.

For example, if you’re purchasing an 8’ wall, your ceiling should be at least 8’2” to allow for easy installation. Fitting an 8’ wall under an 8’ ceiling will be very difficult without a small gap.

2. Wall-to-wall width: The included wall mounting brackets are 3"x3" wide. This gives you around 3" of leeway (1.5" on each side) when it comes to the maximum width of your space from wall-to-wall.

For example, if you're looking at the 138" wall kit, the wall-to-wall width of your space can be anywhere between 138"-141".

3. Floor width: The width of your room along the floor (from the inside of the baseboard on each side) should be no less than the width of the wall you're purchasing.

For example, if you're looking at the 138" wall kit, from baseboard-to-baseboard should be no less than 138".

Do also make sure to check your floor for dips and bulges. Uneven flooring can impact the installation of your product.

Door Positioning
By default doors are placed in the most economical position. If you have a preference for the placement of the door, please reach out to us, and we can check if that is possible with your dimensions, or if we can do a custom order for you. 

Have a question about measurements? Your space doesn't seem to fit any of our available sizes? Contact us, we probably have a custom configuration that works for your space!

Our wall kits are designed to be completely DIY. Two people can typically assemble and install any of our wall kits in 90 minutes or less*, with little to no tools needed. 

Note that a drill and/or screwdriver is recommended for mounting the wall kit to your existing walls. 

If you have any questions regarding assembly feel free to give us a call on (855) 348-4330, email us at hello@diyversify.com or send us a chat right here on our website. We are available Monday-Friday 9AM to 5PM (est).

*Depending on the size of your wall kit

Shipping

Orders ship from local warehouses and are typically delivered in 5-15 business days. After you place your order, you will receive a confirmation email. Once your order is processed and shipped, you will receive tracking info via email.

Our modular wall kits are shipped via freight on a pallet and delivered curbside. You’ll be contacted 1-2 days prior to delivery to schedule a time, and a signature is required.

When the courier arrives, they will lower the pallet to the ground at the curb or driveway, and you’ll be responsible for moving the panels inside and disposing of the packaging and pallet. Accessories may arrive separately as regular parcels.

If you have any questions about shipping (or anything else), feel free to contact us via live chat, phone or email.

*Free shipping available to the Contiguous United States. Excludes Alaska, Hawaii, and U.S. Territories.

Returns
Please see our Return Policy.

Warranty
This product is guaranteed by a Two Year Warranty. 

Specifications

This wall system was the easiest to build. We took a messy unused room and created a useable extra room

Andrew K.

Just got it set up! Perfect for sectioning off our basement. Everything as described. Thanks!

Geoff R.

Easy to assemble and great customer service. The perfect solution if you need a quality room divider.

Matthew P.

The L-shaped partition room divider was the perfect solution! Super easy to install. Looks great for video calls

Jorge L.

Used the L Shaped wall to hide a mailbox area. Super easy to put together. Looks amazing with decal!

Rebecca W.

It's solid and stability is great. It looks great and clean. Thank you for the support when I needed it.

Jetty H.

Trusted by Industry Leaders

FREE SHIPPING ON ALL ORDERS

Assembly As Easy As

How it Works

The Panels

Each panel consists of two rigid fibreglass composite panels, adhered to a unique interior frame system, forming a lightweight, yet structural wall panel

Order a 1'x1' Sample Panel
Panel Connectors

Interpanel Connectors allow you to attach panels at the top and bottom of each frame, making for an ultra-secure fit.

Vertical Stacking

Patented Lug Connectors make vertical stacking of panels easy, safe, and secure. Simply push connectors into place and attach panels vertically.

Door Kits

The accordion door includes a lintel, handle, and a snap channel to latch it closed. Swing doors are installed just like the modular wall panels using two-way connectors.

Finish the Look

Finishing Caps snap into receiver holes located on all sides of each panel, sealing off the hole and providing a sleek and finished look.

Mounting

Screw the Wall Mounting Bracket to the fixed wall, nest the panel inside the L, and screw the channel to the panel. We recommend utilizing this mounting method if possible

GET A QUOTE

Receive a free, no-obligation quote
within 24 hours

  • 5 stars: 4 (57%)
  • 4 stars: 2 (29%)
  • 3 stars: 0 (0%)
  • 2 stars: 0 (0%)
  • 1 star: 1 (14%)
H
Hannah S. (Sayre, PA)
The wall works great

The wall works great, despite our office being a little crooked due to it being an old building, we were able to adjust with some minor construction and make it work. The customer service was the best, Andre got back to me quickly and figured out a quote I was able to order the same day I inquired!

Hi there! Thank you for taking the time to leave us a review. We are thrilled to hear that our walls are working out great for you, even with the challenges of an old building. Our team is always here to help and we are glad that Andre was able to assist you efficiently. Have a wonderful day!

N
Nicholas C. (Queens, NY)
Modular wall with swing door Great Buy

I had a great experience with customer service. They were quick to replace the pieces that were damaged during shipping. Not the company’s fault.
It was easy to put together just like the video showed. This is a better way to get the privacy and stability of a real wall with a door without the headache of finding a contractor and getting permits to do work. Better yet, if you don’t want the wall there anymore it is just as easy as it was to put it up. If you need it for a long term situation, you can do that too.

Hi Nicholas,

Thanks for the great review! We’re glad to hear everything came together as expected and that the setup was straightforward. Appreciate you calling out the flexibility too. That’s exactly what we aim for. Happy we could help get things sorted quickly with the replacement parts as well.

Best,
Chris

C
Cassidy C. (Atkinson, NH)
Beautiful Wall / difficulties with installing

This wall was as it was presented when I did my initial quote, unfortunately the instructions/instruction videos are very inaccurate to the ease of this walls construction. It was not necessarily presented in a way that this should be installed by someone that is familiar in construction. This is not necessarily at the fault of anyone, but I did not know the questions I should be asking when ordering on behalf of a company. I wish there was more emphasis on the difficulty of installation as it came across to me that it was easier than it was to put up the wall.

S
Savannah S. (Burlington, ON)
Transformed our open office overnight

Needed a more defined area for focused work without tearing anything up. This kit was the answer honestly. Panels went up faster than expected and the swing door really completes it, feels like an actual room. Build quality is solid, no complaints there. Team has been using it every day since. We will 100% buy again soon.

Hi Savannah,

Thanks so much for the great review! We’re glad to hear the wall helped create the focused workspace you needed and that the setup was quicker than expected. Love hearing that it feels like a real room and that your team is already getting great use out of it. We look forward to helping with the next one!

Best,
Chris

L
Lance W. (Burlington, ON)
Finally have a proper home office

I work from home and my "office" was basically just a spare room with junk in it. Got this to finally close it off properly and wow, what a difference. The swing door was the thing that sold me and it does not disappoint. Actually feels like a separate space now which does wonders for staying focused. Setup took a bit of reading through the instructions but nothing crazy. Really happy with it overall.

Hi Lance,

Thanks for the awesome review! Glad to hear the wall helped turn your spare room into a proper home office. Having that separate space really does make a huge difference. Great to hear the swing door was worth it and that the setup went smoothly overall.

Best,
Chris

J
J (San Marcos, CA)
Quick and Easy Partition Wall

The wall came quickly, was super easy to set up, and looks pretty great as well. Super happy with the outcome. The only aspect that I was unsatisfied with was the wall mounting, as the stock pieces are very flimsy. I went with a 2x4 for support instead.

Hi J,

Thanks for the thoughtful review. We’re glad to hear the wall arrived quickly, was easy to set up, and that you’re happy with how it turned out overall.

We appreciate the feedback about the wall mounting as well. The standard brackets are designed for quick installs in most home settings, but we completely understand your choice to use 2x4s for added support. It’s always helpful to hear how customers adapt the system to fit their specific space.

If you have any other feedback or need anything down the line, feel free to reach out.

Best,

Chris

L
Laura T. (Venice, FL)
Unsatisfied customer

The wall was sent with incorrect measurements and the door will not close properly. So far customer service has been responsive but not helpful

Hi Laura,

Thank you for your feedback. We’re sorry to hear that your experience has been frustrating so far. We completely understand how disappointing it is when things don’t go as expected.

Our team has been actively working with you to figure out the issue with the door, and we really appreciate your continued communication and patience. From what you’ve shared, it sounds like the space where the wall is installed may be contributing to the problem, and our production team is currently reviewing everything to help find the best solution.

We’re committed to making this right and will continue to support you until everything is resolved to your satisfaction.

Best,

Chris

E
Eddward

Do the wall brackets allow for mounting the panels if there are angles involved? Or do they require flush corners or walls to mount to?

diyversify

Hi Edward,

Thanks for your question! Our mounting brackets are designed to work at 90 degree angles only. Unfortunately, they cannot accommodate any other angles.

If you have any other questions feel free to reach out on hello@diyversify.com or give us a call at 855-348-4330

Best,

K
Kamyar Y.

Hi,
I am very interested to purchase the Mounted Straight Partition Wall With Swing Door with the maximum. As the width of my current room is roughly 13 feet. Do you recommend customizing for this width? (As the maximum width currently available on your website is 12'6")
I was wondering if you also do the installation as well? Or do you recommend self-installation?

Also, do you send a sample of your product for us to see closer?

Sincerely,

Kamyar Yazdi,
(512) 203-2768

diyversify

Thank you for reaching out!

Yes, if your space is approximately 13' wide, we would recommend customizing the wall to fit your space rather than going with the standard 12'6" option. We'd be happy to put together a custom configuration and quote for you.

Our wall systems are designed for DIY installation and typically do not require a professional installer. We provide detailed instructions, and our team is also available to help if you have any questions during installation.

We can absolutely send you a sample as well, so you can see and feel the panel material and finish before placing your order.

If you can send us the exact wall-to-wall measurement of the space, along with the height you're looking for, we can recommend the best configuration and take it from there.

Best regards,

M
Mounted S.P.W.W.S.D.C.

Can Mounted Straight Partition Wall With Swing Door go on a slight angel (wall not straight across room, is slight angel like this \)?
Can Mounted Straight Partition Wall With Swing Door go to ceiling or how much space between ceiling and top of unit does it need?
Can Mounted Straight Partition Wall With Swing Door be altered at bottom corner? I have a room that was a garage and has, maybe 4”hx6”w, concrete that is out from drywall at floor, only on 1 side of room. .

diyversify

Hi Charlene,

Thanks for your questions! Please see answers below:
1. Angle installation – Unfortunately, we don’t have a wall bracket that allows mounting at angles other than 90°. If you’re able to source an angled bracket locally, that could work with our panels. For reference, our standard wall brackets are 3” x 3”.

2. Ceiling clearance – We require at least 2 inches of clearance above the wall panels so the connectors can be installed properly.

3. Floor obstruction / bottom corner alteration – We cannot carve out or modify the panels ourselves. However, if you have someone experienced working with FRPs, they could trim the bottom of the panel to accommodate your floor obstruction.
A few important notes:
-Gloves are strongly recommended, as the panels contain fiberglass.
-Any modification would void the manufacturer’s warranty on the altered panel (but not on the rest of your system).
-That said, other customers have done this successfully in similar situations.

Please let me know how you’d like to proceed or if you’d like additional guidance on the floor adjustment. You can send us an email on hello@diyversify.com or give us a call at 855-348-4330

Best,
Andre

C
Cali

Is this material able to be painted?

diyversify

Hi Alicia,

Thanks for your question! We don’t recommend painting the walls directly, as the fiberglass surface isn’t designed for paint and would likely require sanding or special preparation to ensure proper adhesion. You could consult a professional painter for guidance, but it’s not something we’re able to support.

If you’re looking to customize the look, peel-and-stick wallpapers are a great alternative and work well with our wall kits.

Best,
Andre